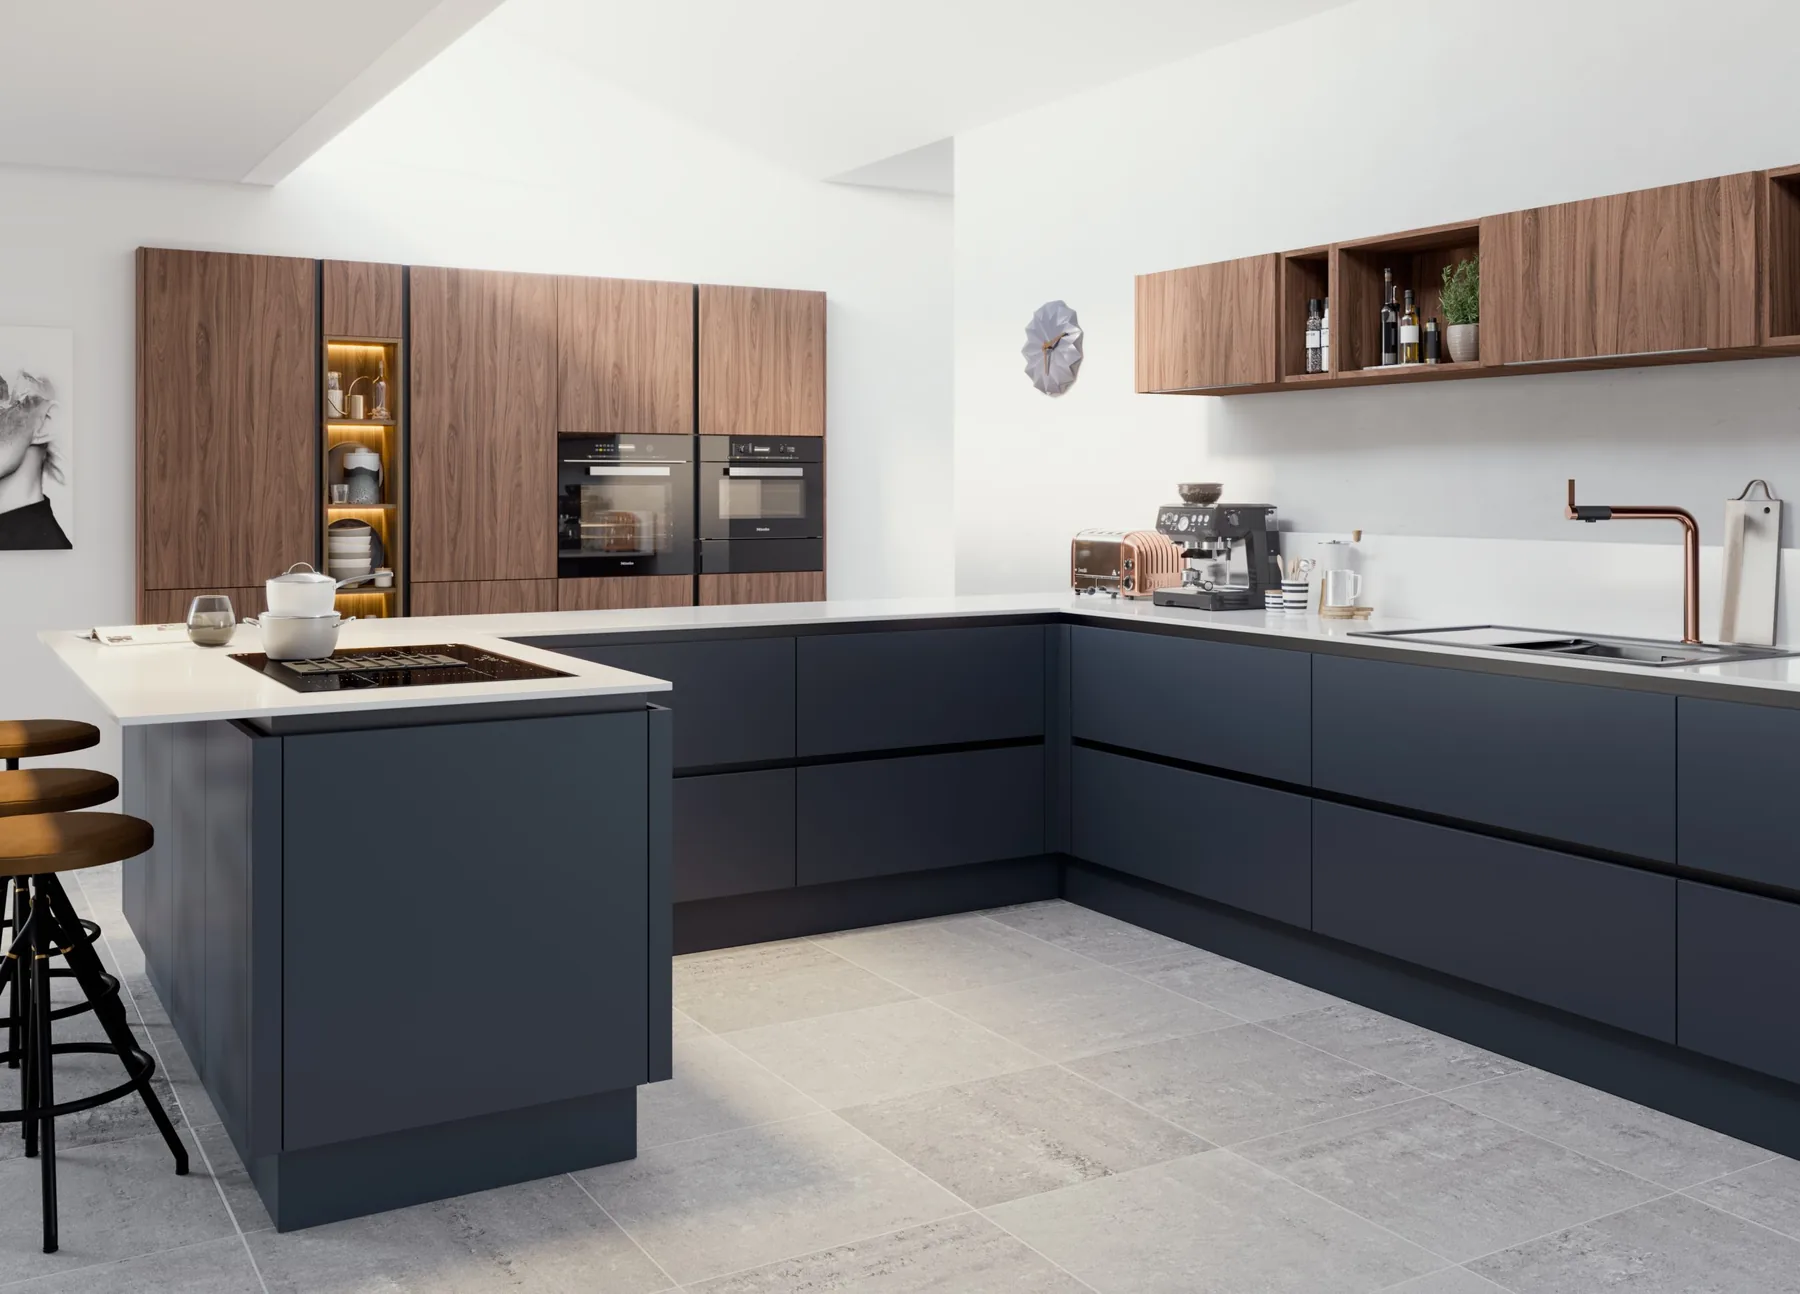
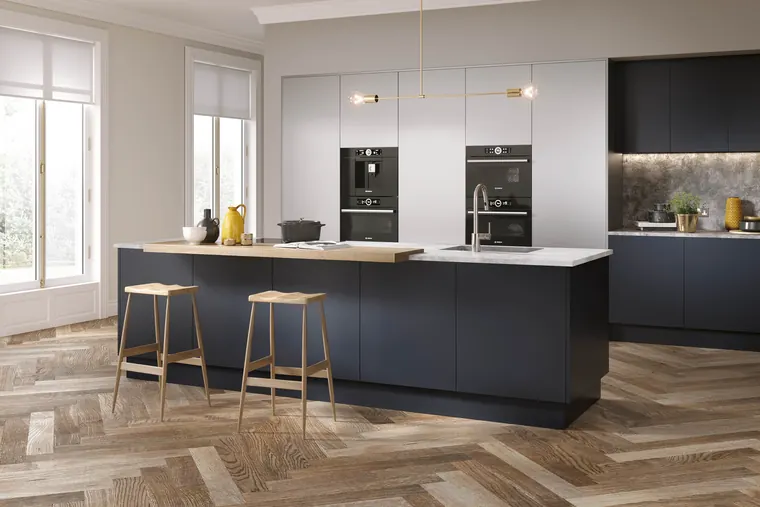
 Kitchens
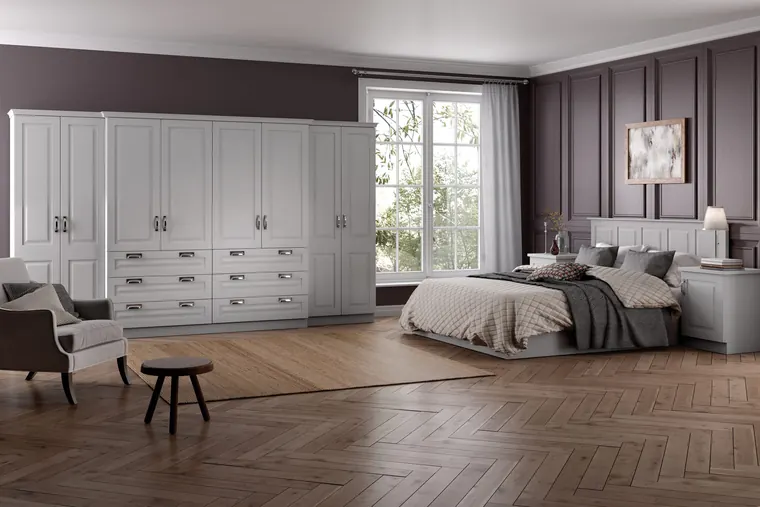 Fitted wardrobes
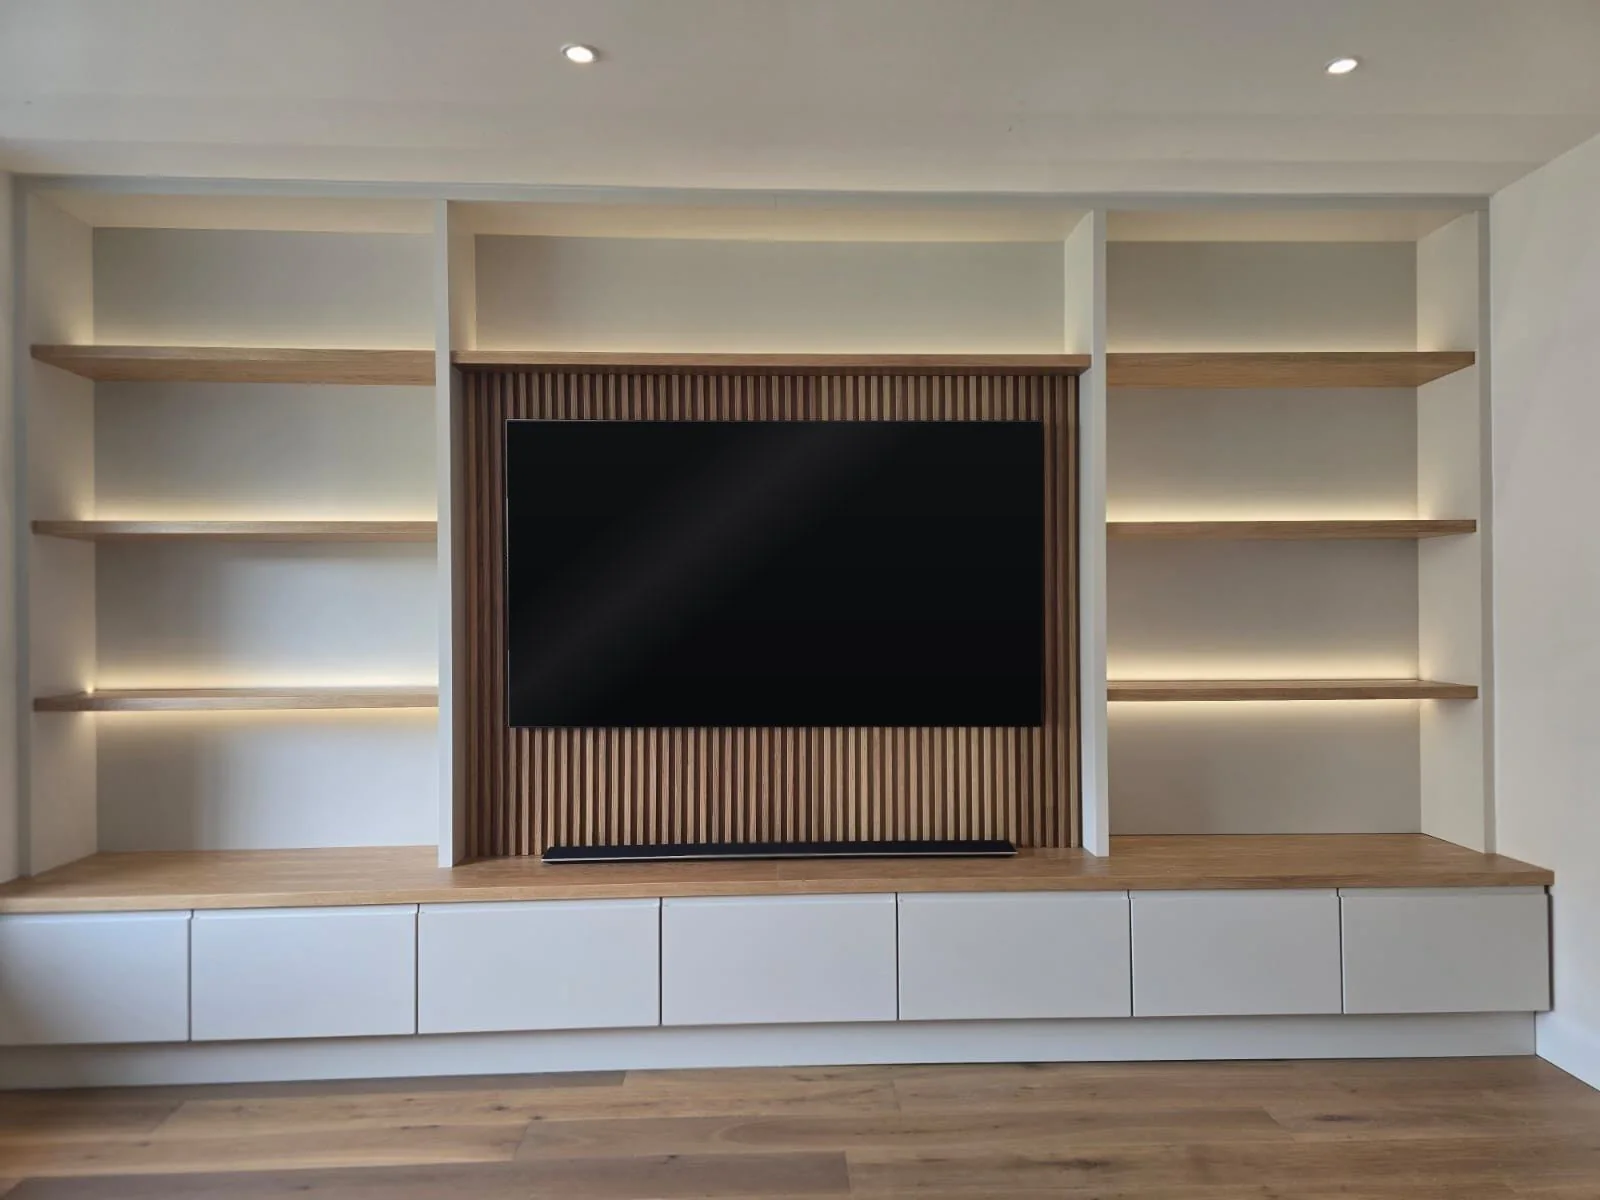 Media walls
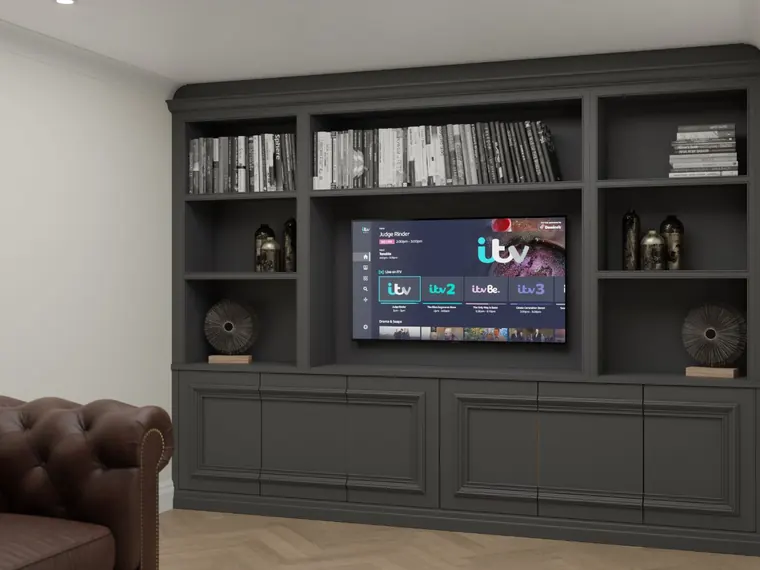 Alcove units
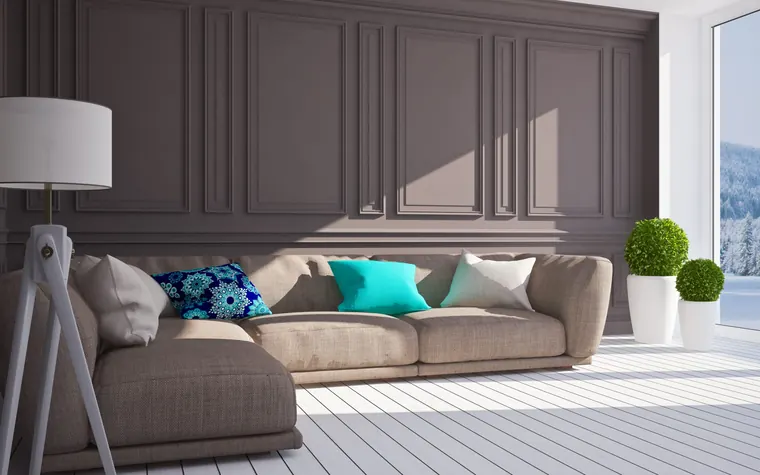 Wall panelling
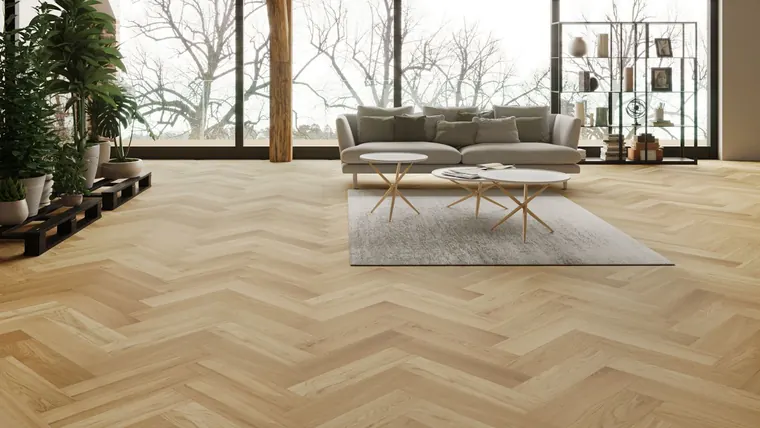 Herringbone floors
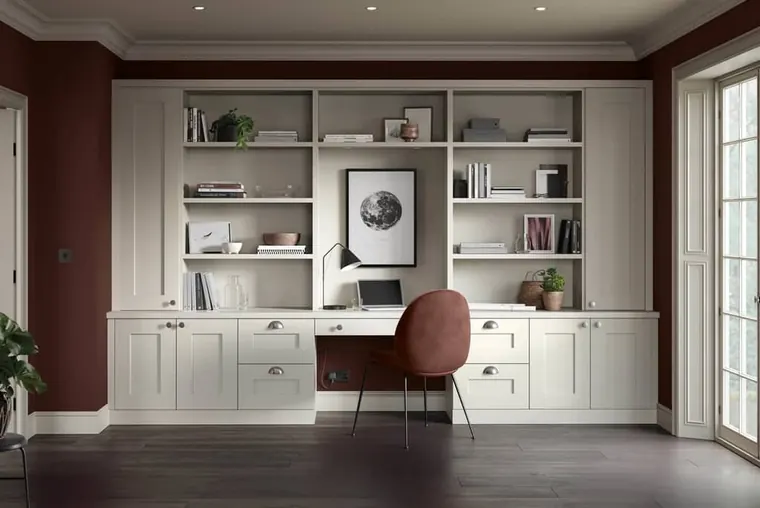 Home offices & libraries
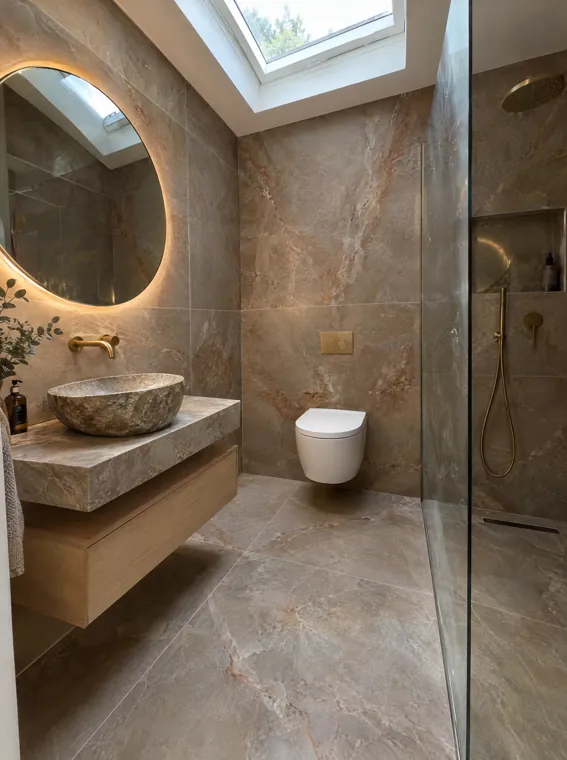 Bathrooms
Book a design visitCall Mark · 087 400 0789
Block B, Maynooth Business Campus, Straffan Rd, Maynooth, Co. Kildare
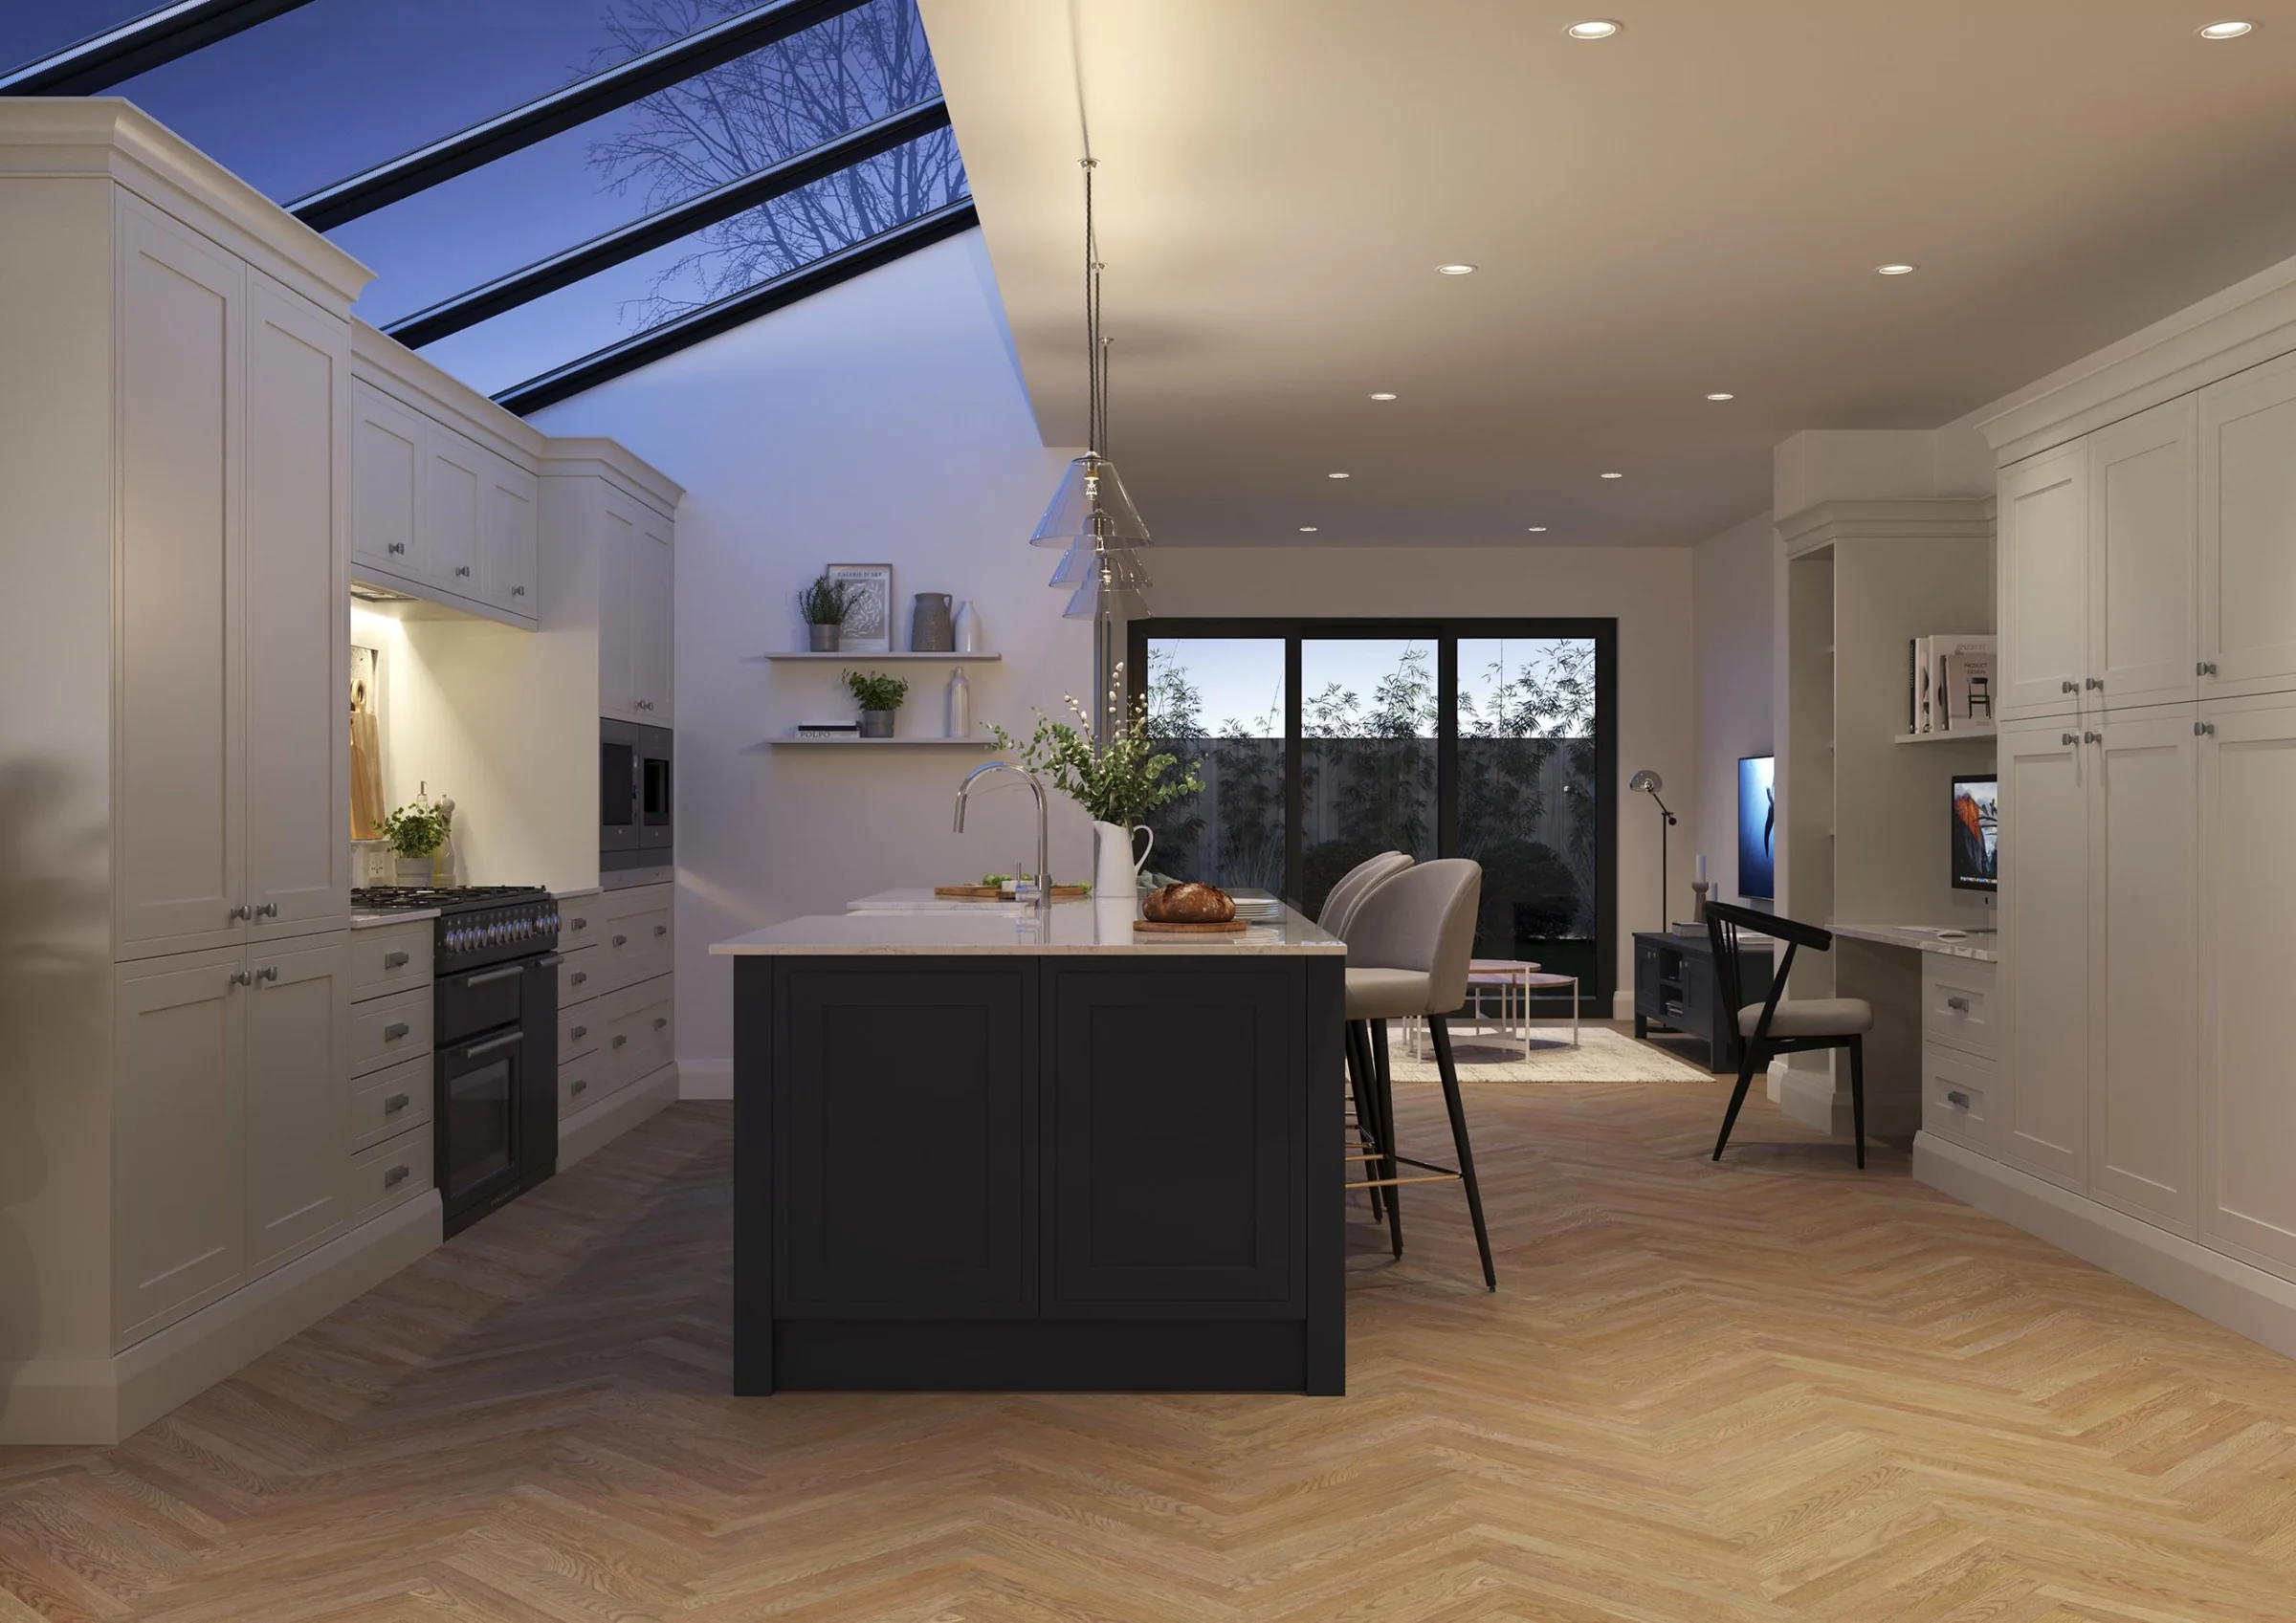
Kitchens, wardrobes, media walls, panelling and bathrooms. Designed with you, built in our own workshop and fitted by the same team, with one point of contact from the first measure to the final fit.
Mark will call you to arrange a design visit at your home.
Eight things we design, make and fit. Pick one to see real work, then plan yours in a minute.
Choose a room, try the finishes our customers ask for most and watch it change in front of you. Like it? Lock it in and Mark brings real samples to your house.
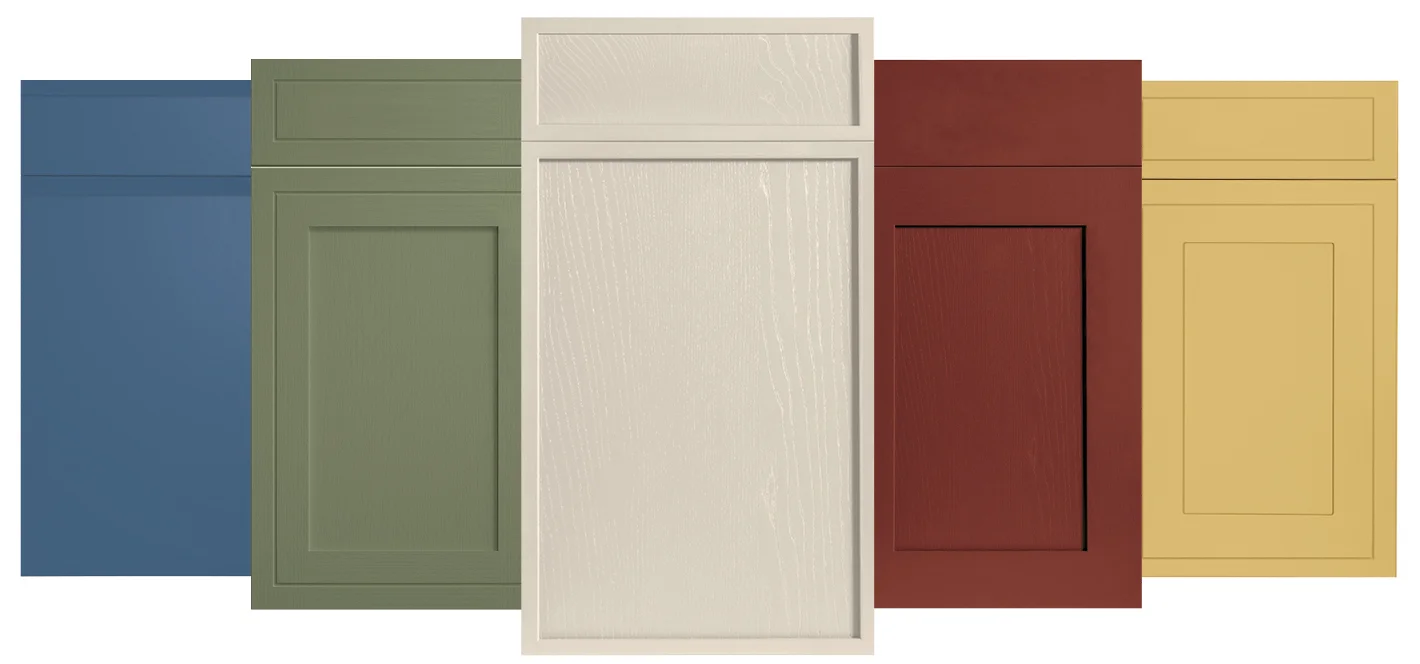
Over 30 matt painted finishes, grouped by mood. Tap one to see it on a real room, then Mark brings the sample to your house so you can see it in your own light.
Built in our own workshop. Fitted by the same hands.
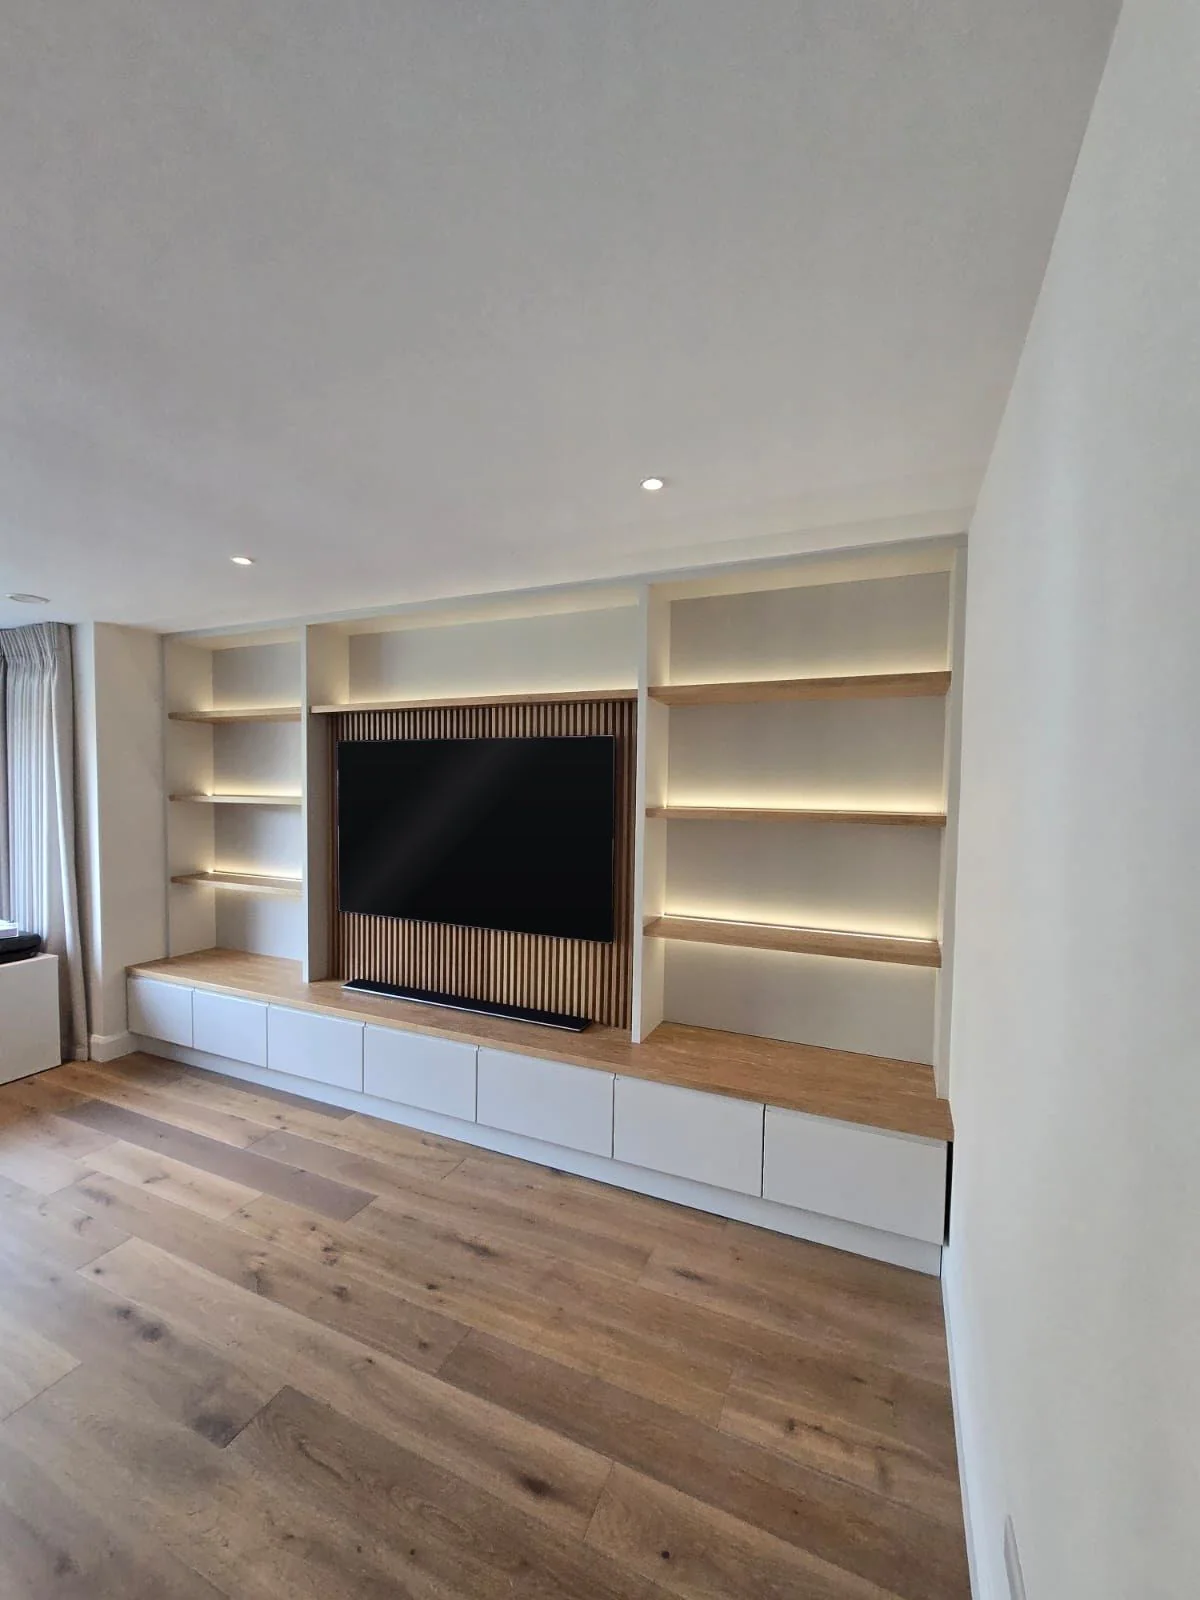
A media wall we fitted in Maynooth. Kitchens and wardrobes go in the same careful way.
Zoom in, drag around, tap a point to read about it. Switch the lights, see the before, or show how it's measured.
The things that make bespoke joinery worth it are the ones you touch: the drawer that closes itself, the grain under your hand, the light at night.
Handleless push-to-open fronts on full-extension runners. The damper catches the drawer in the last few centimetres and closes it silently.
Solid oak flutes and oak veneered panels, matched so the grain runs true across the wall.
Warm LED set into the underside of each shelf, wired in during the build so no cable ever shows.
Every unit set dead level on adjustable legs before anything goes on top.
Made in the workshop, brought in ready to fix and scribe.
Solid oak shelves and one continuous oak top along the base.
The centre panel goes in with the TV fixings and cabling planned behind it.
Room hoovered, everything wiped down, lights on.
No staging, no editing. The customer's phone, the moment the lights came on.
"Very happy with the media unit recently installed by the team at Bespoke Interiors. Mark ensured the design was exactly what I wanted and made a few house visits to ensure we got it just right."Lynda Metcalfe · Google reviewBook a design visit
When you call Bespoke Interiors you deal with Mark, the owner. He measures, designs, makes and fits it.
Mark comes to you, measures up, brings samples and talks through ideas.
Detailed CAD drawings so you see exactly what's being made. Changes happen here, not on site.
Built in our Maynooth workshop, fitted on time and left spotless.
Google · based on 14 reviews
Very professional team, went above and beyond with drawings and multiple call outs. As Mark said, the last man to leave the job is Henry the hoover.
A dark and dated kitchen has been completely transformed. The room now radiates light and has a fresh modern feel to it.
Very happy with media unit recently installed by the team at Bespoke Interiors. Mark ensured the design was exactly what I wanted.
From the very outset Mark was very hands on in relation to design, choosing materials and working with us in choosing colour schemes.
A cosy living room centrepiece beyond my expectations. The fitting was ahead of schedule with great precision.
A cosy living room centrepiece beyond my expectations. The fitting was ahead of schedule with great precision.
We cannot praise Bespoke Interiors enough. Everyone has said it looks as if it had been part of the room all along.
They definitely brought the WOW factor into our sitting room with their expert advice and attention to detail.
The seamless experience, from initial email to project completion, was truly commendable.
From the initial consultation Mark really listened to us and our ideas for our home, and ensured it was 100% perfect before finishing.
Very professional team, went above and beyond with drawings and multiple call outs. As Mark said, the last man to leave the job is Henry the hoover.
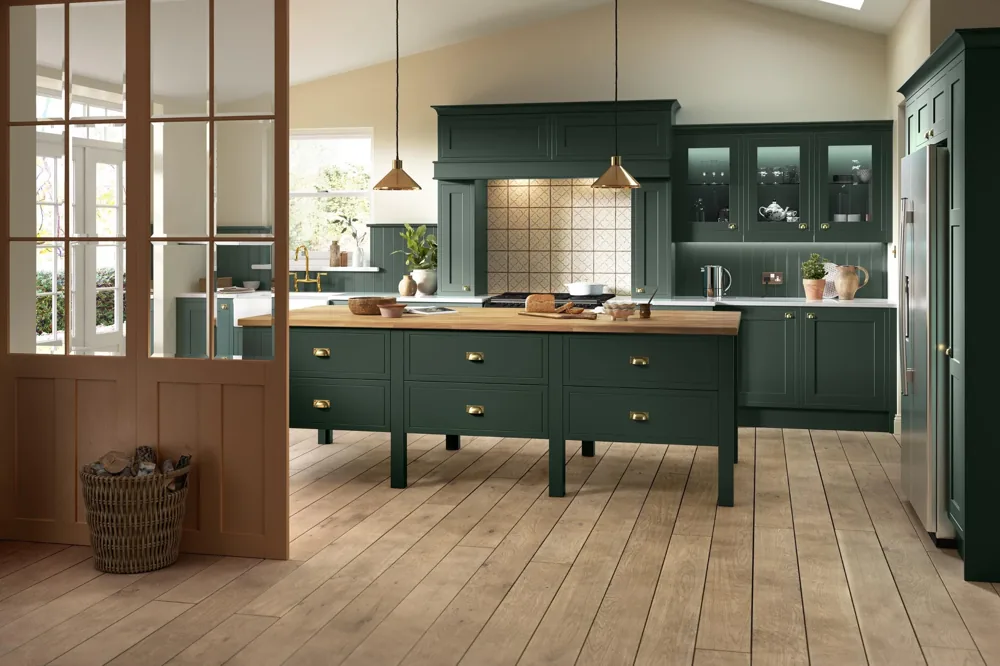
A few of the 725+ jobs we have designed, made and fitted. Tap any photo to see it larger.
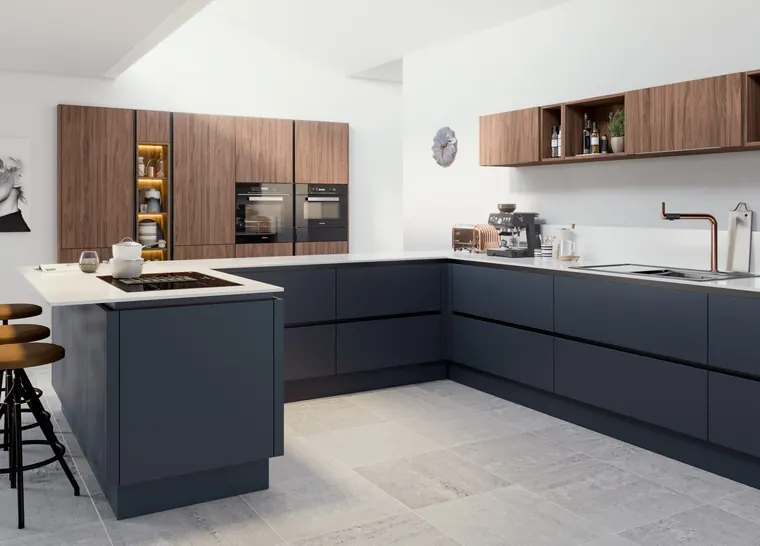 Handleless kitchenPainted wardrobes
 Media wallWall panellingAlcove media unitHerringbone floorStone basin en-suite
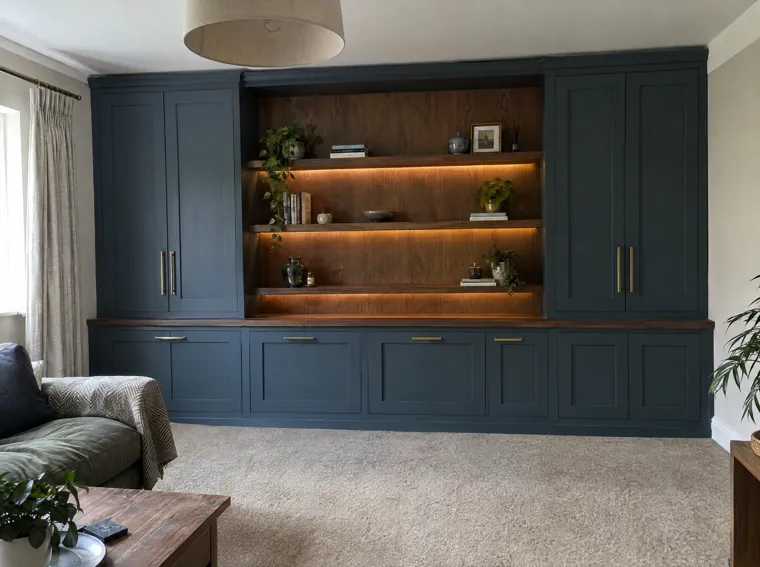 Slate blue alcove wall
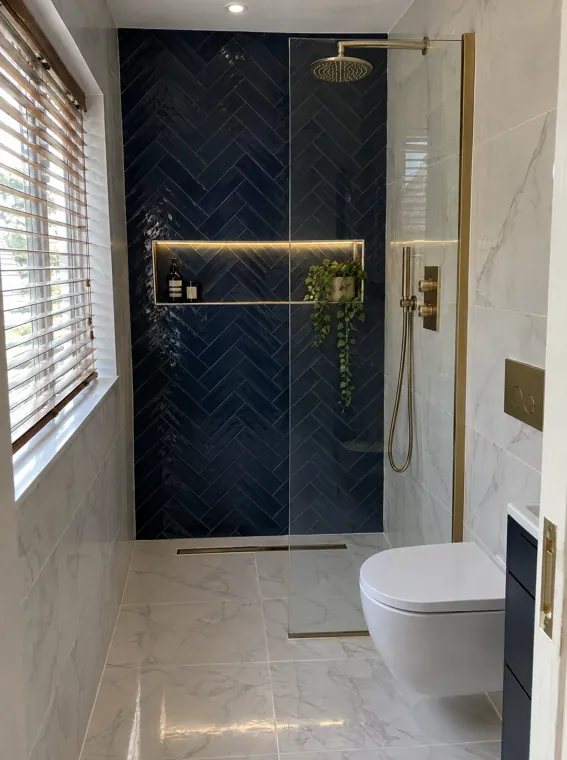 Herringbone shower room
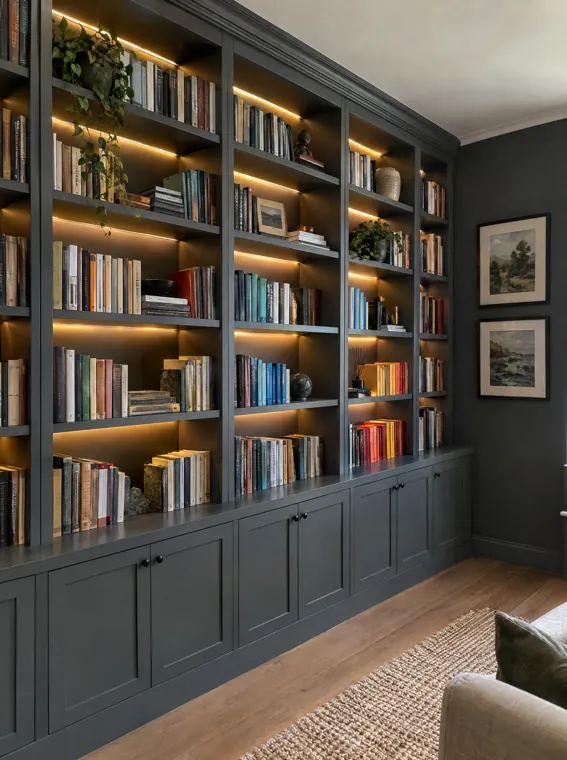 Painted library
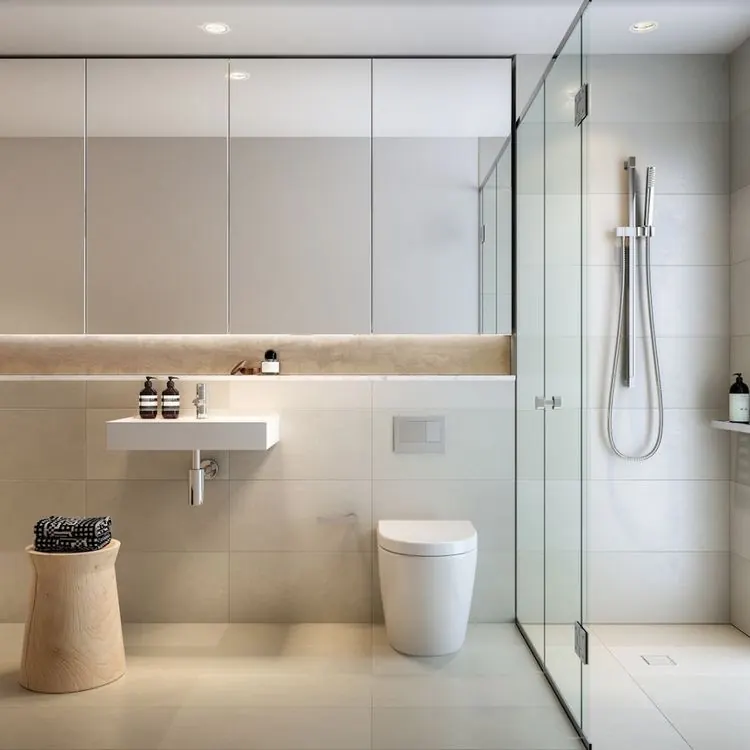 Modern bathroomHome office
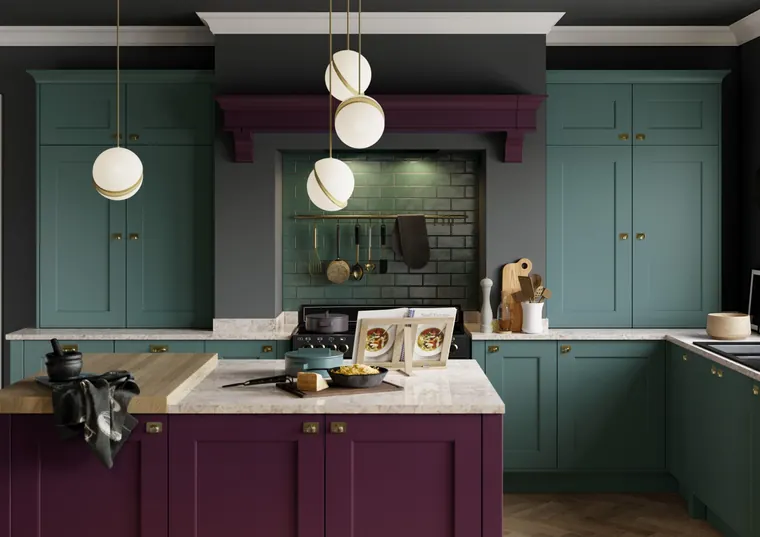 Painted shaker kitchen
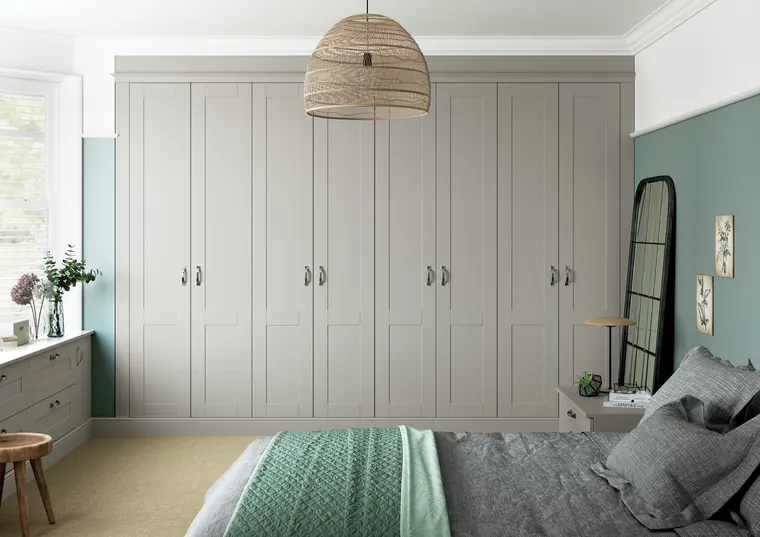 Bedroom wardrobes
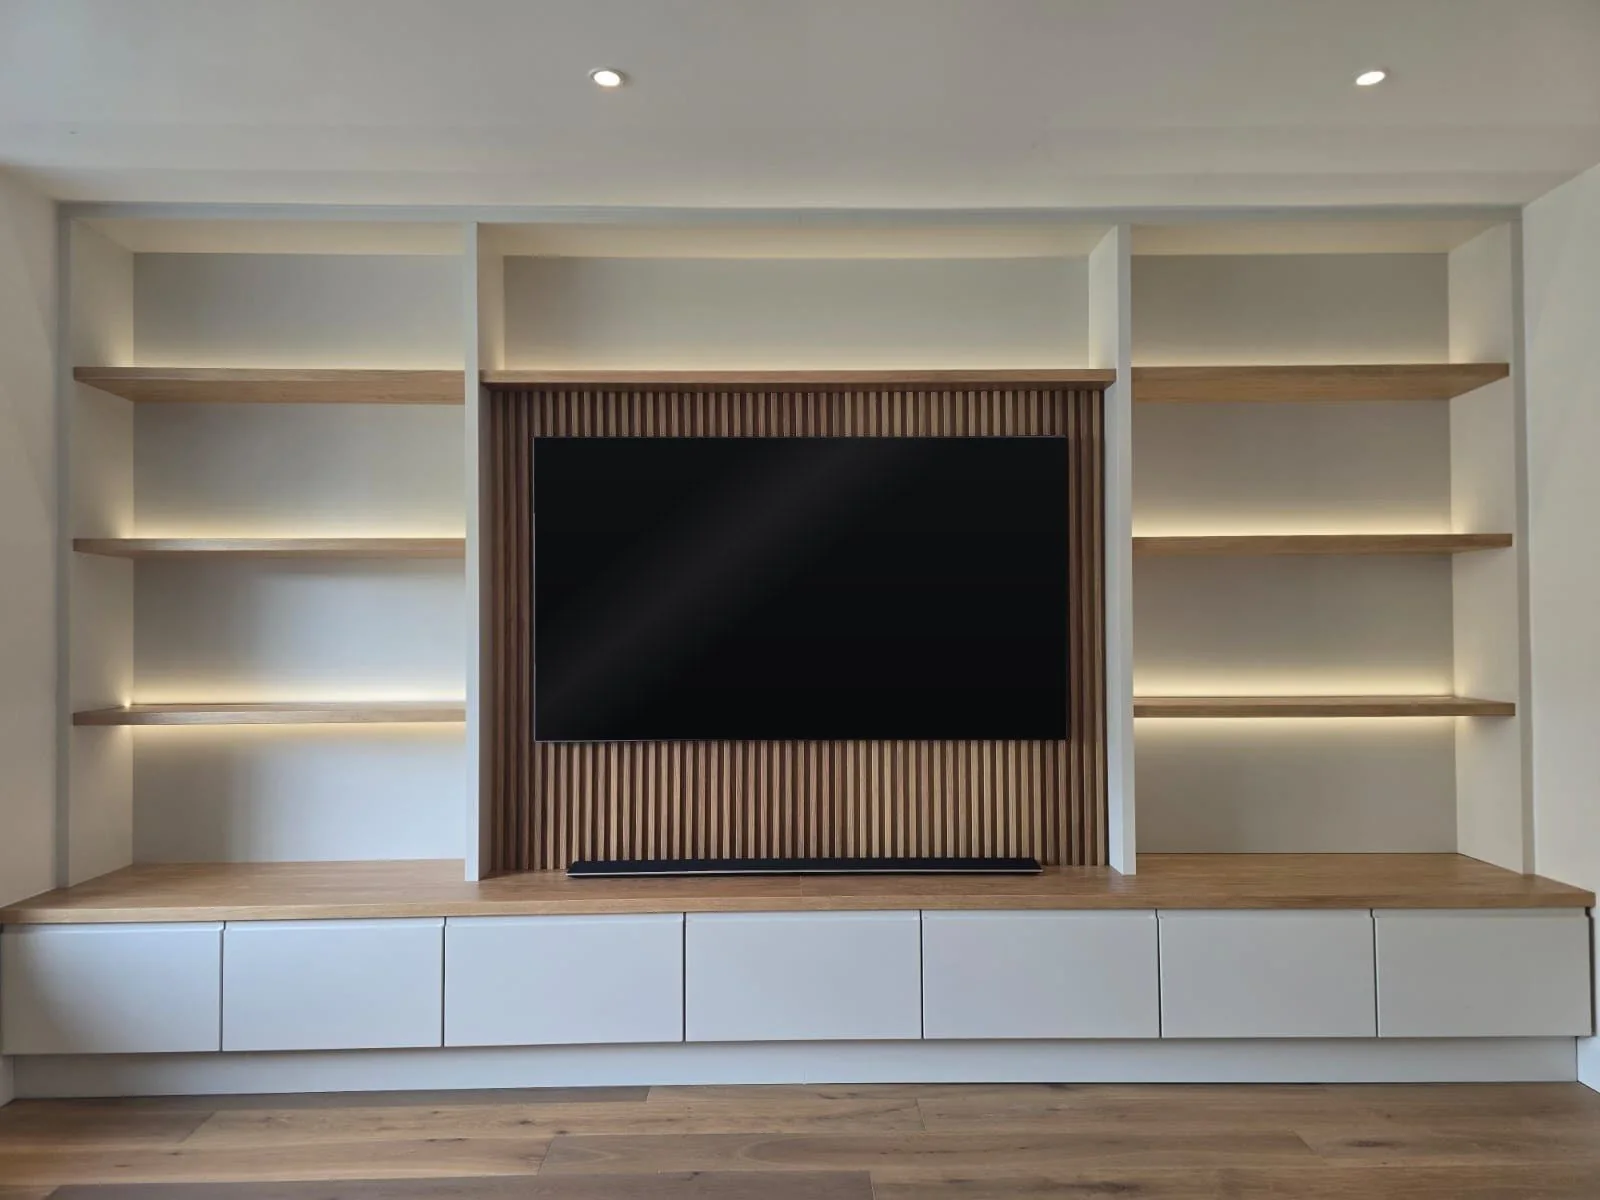 Fluted oak media wall
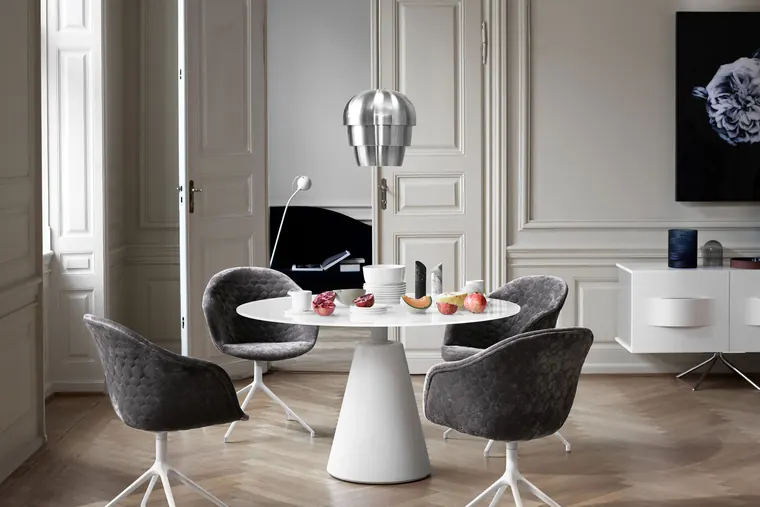 Wainscoting
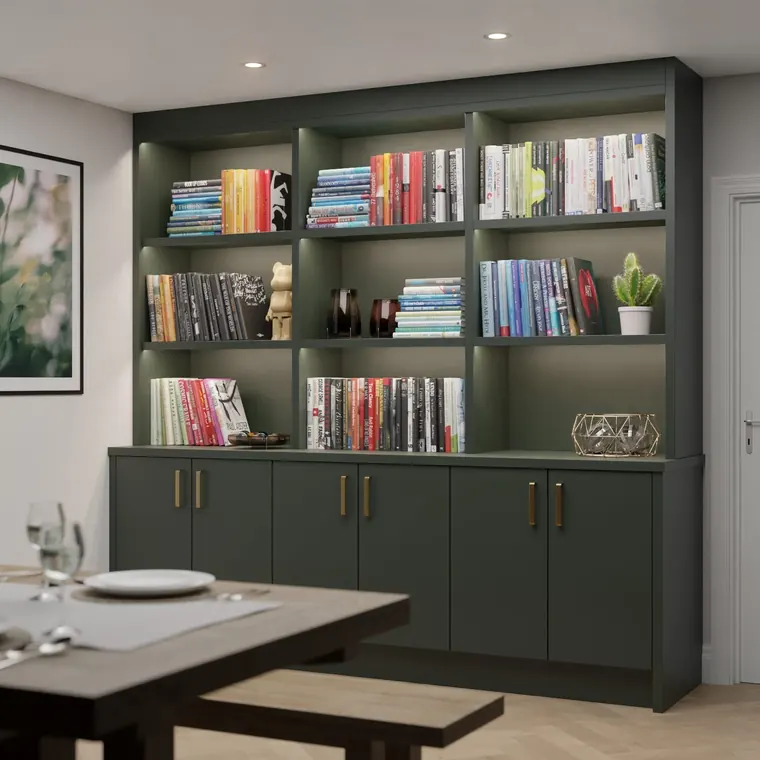 Painted bookcases
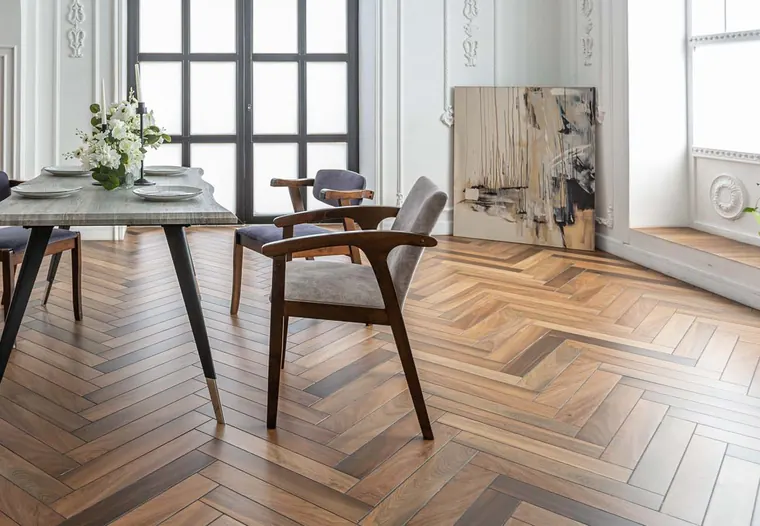 Herringbone dining room
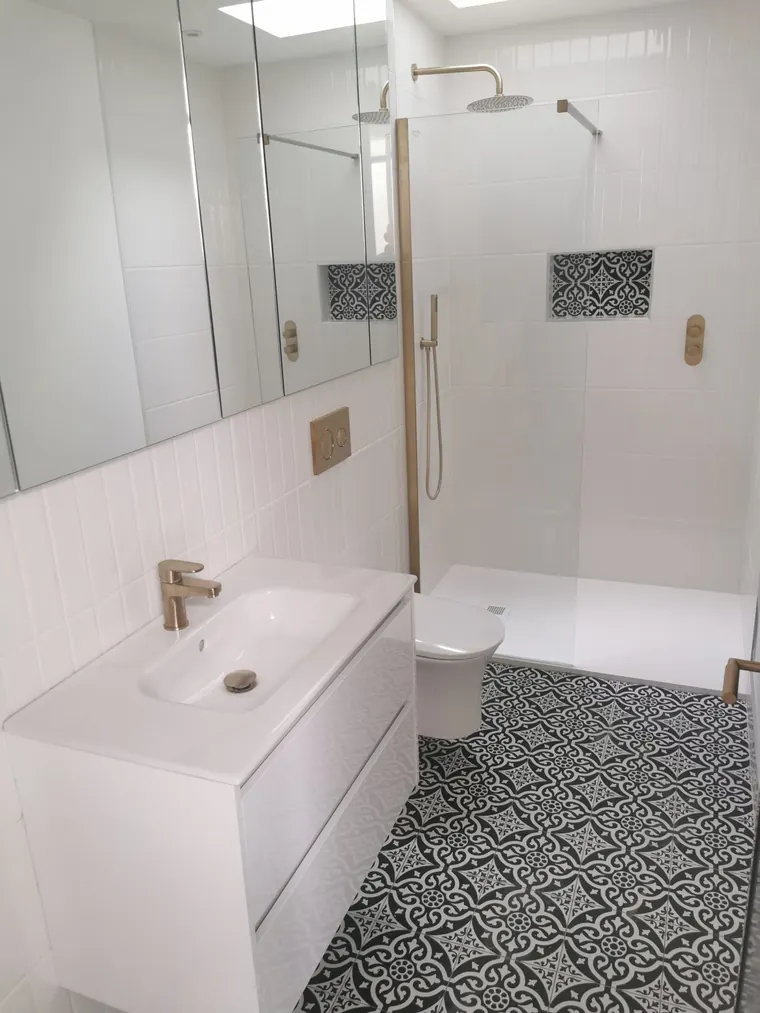 Renovated bathroom
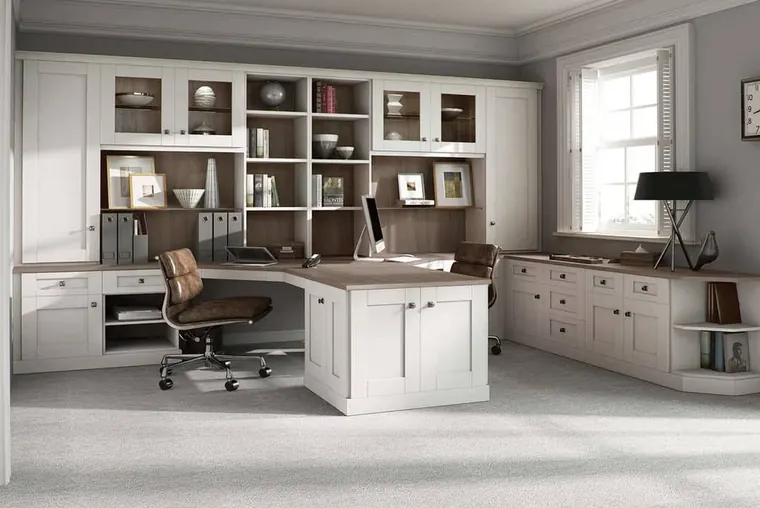 Study with deskNavy island
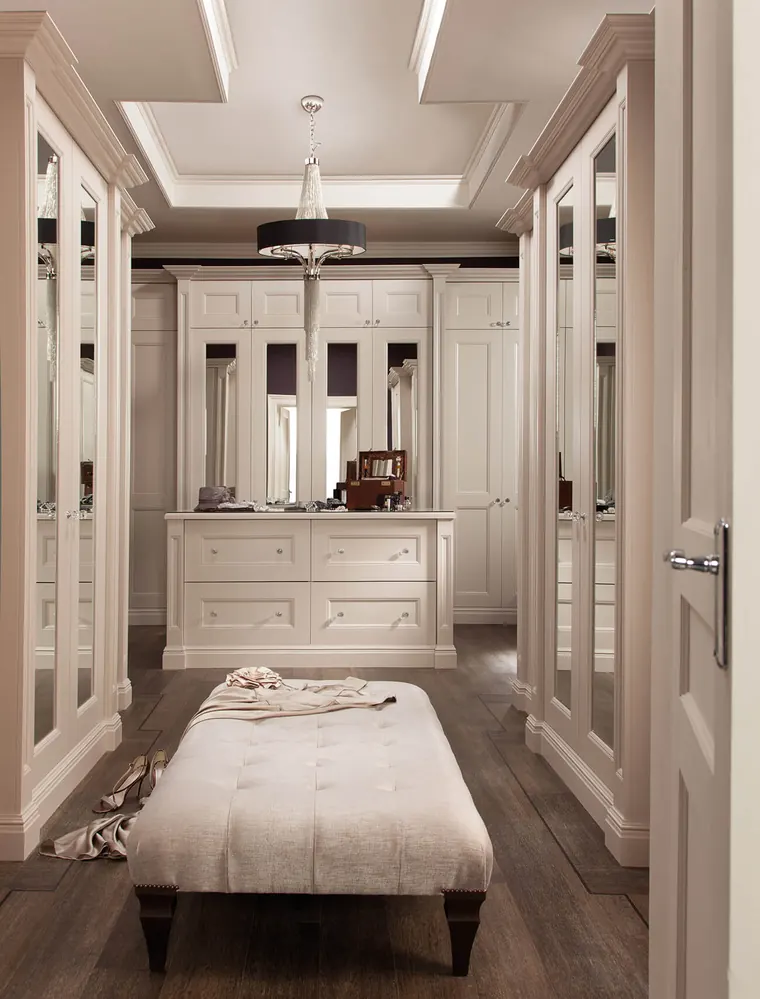 Dressing room
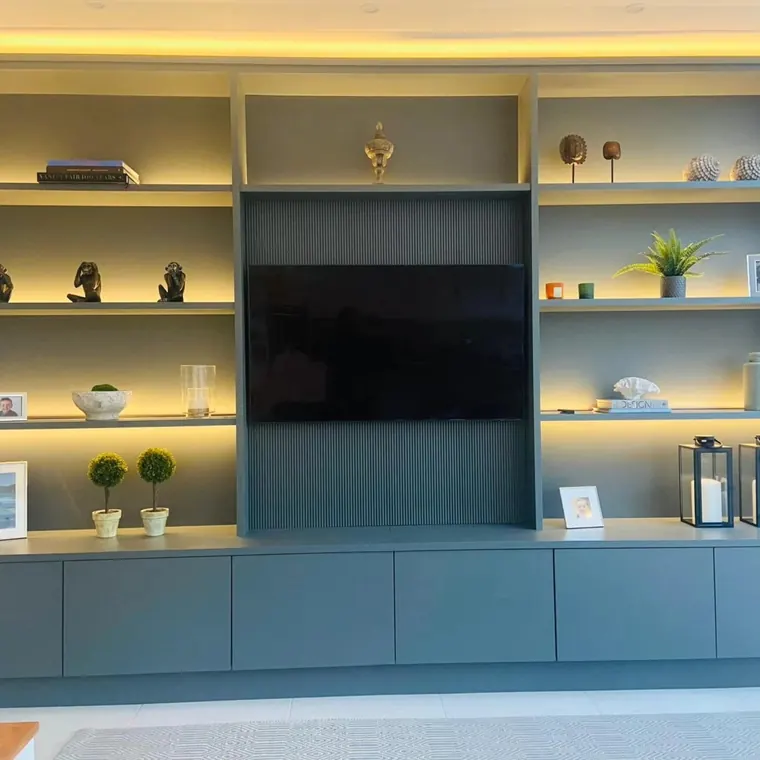 Lit media wall
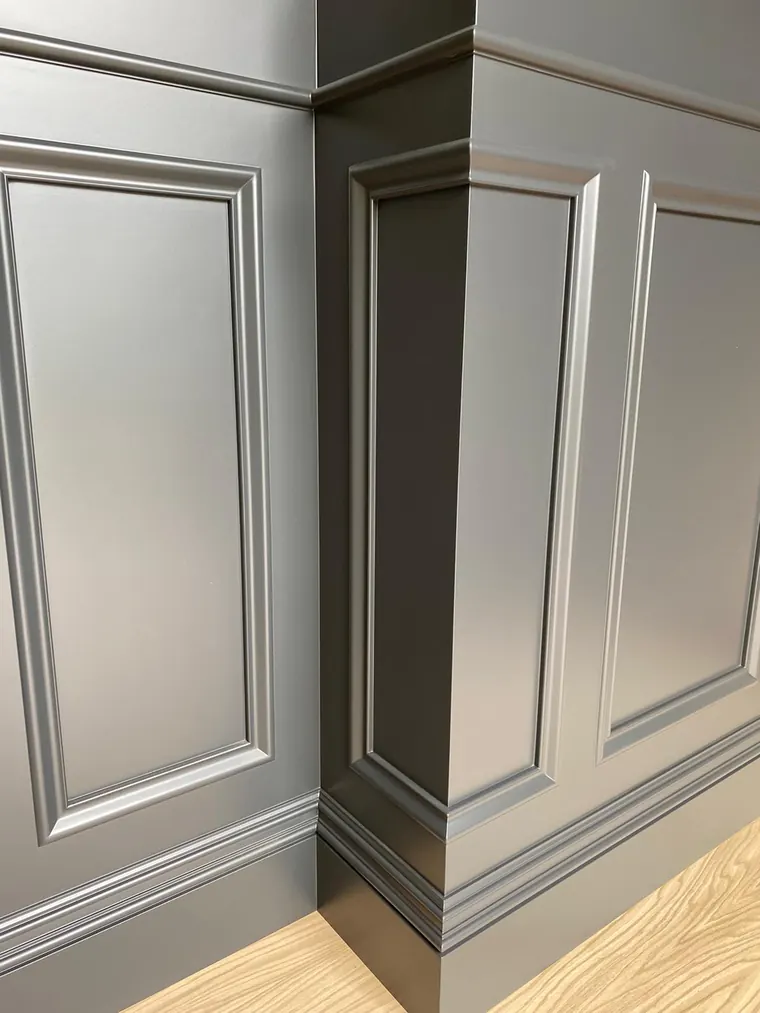 Panel detail
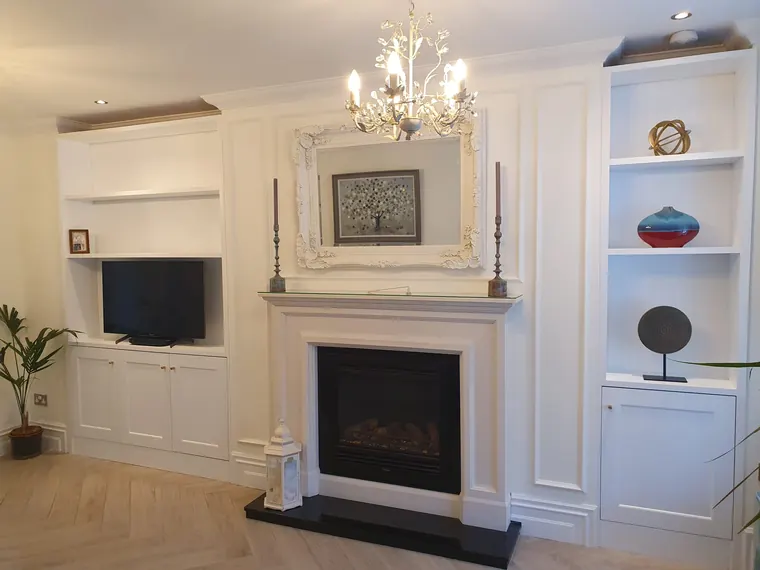 Fireplace alcoves
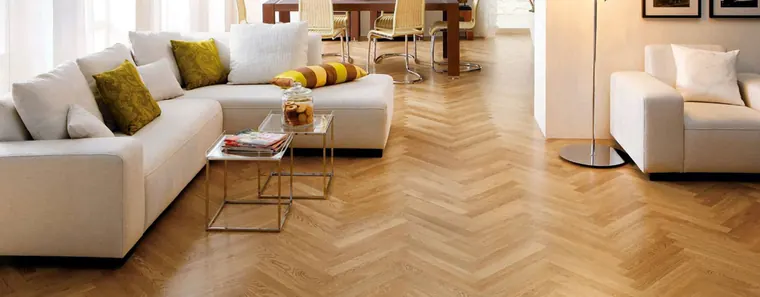 Herringbone living room
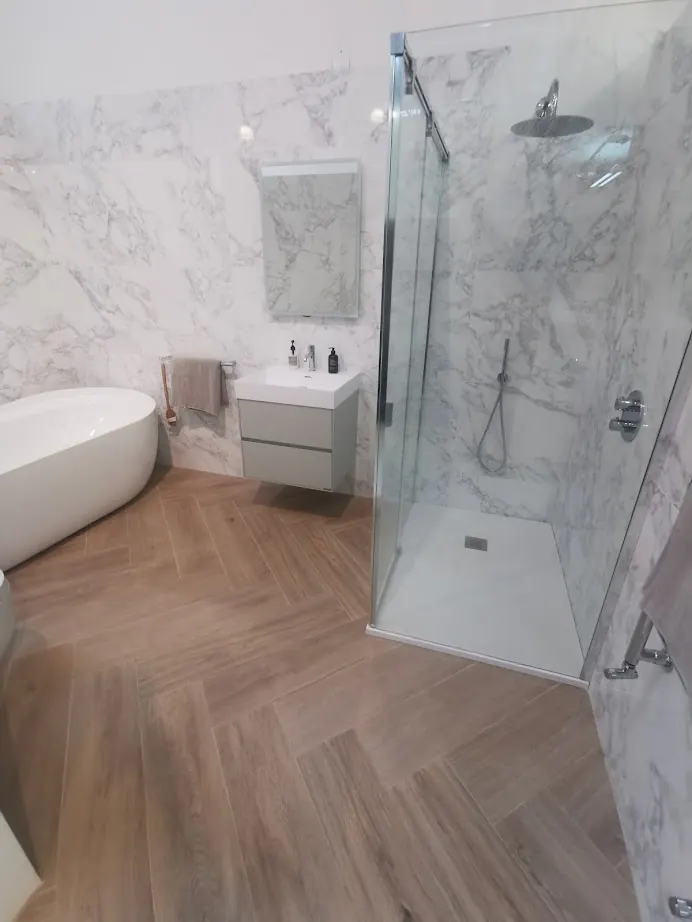 Bathroom renovation
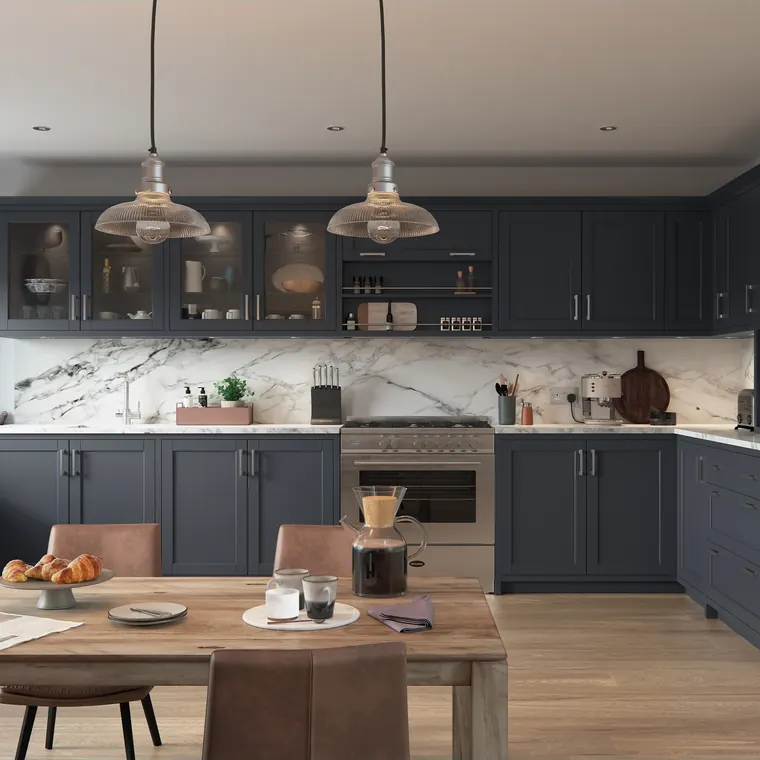 Painted kitchen
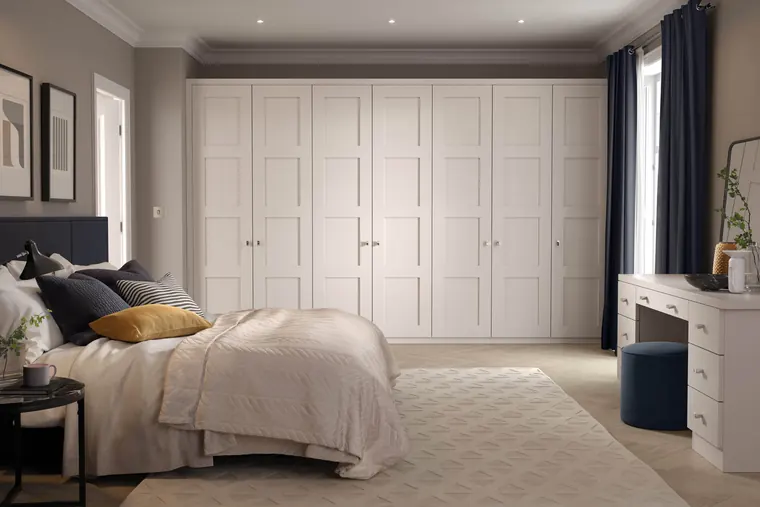 Full wall of wardrobes
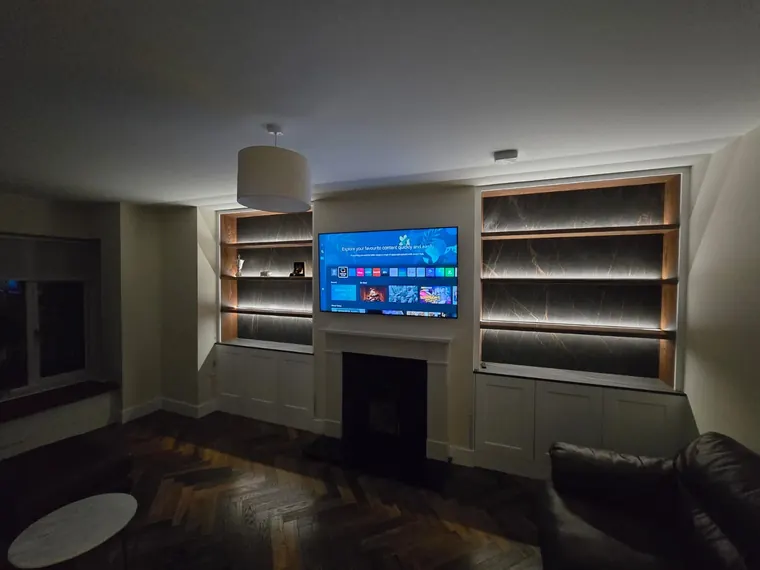 Media wall with fire
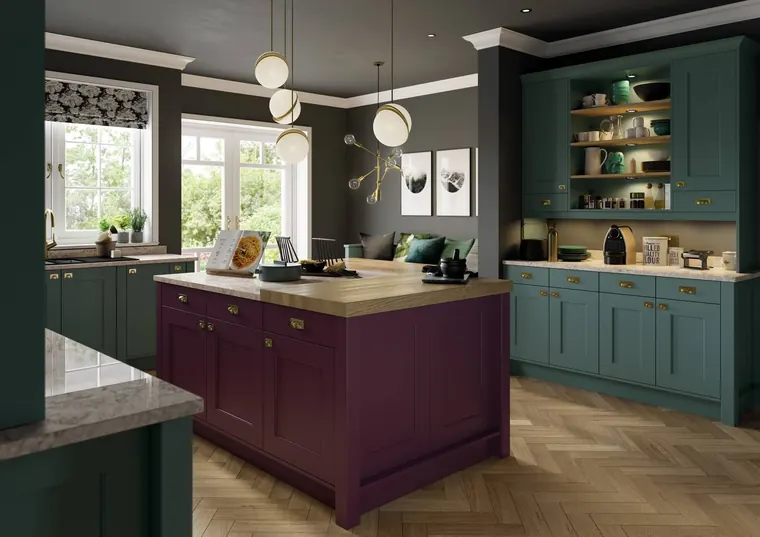 Painted island
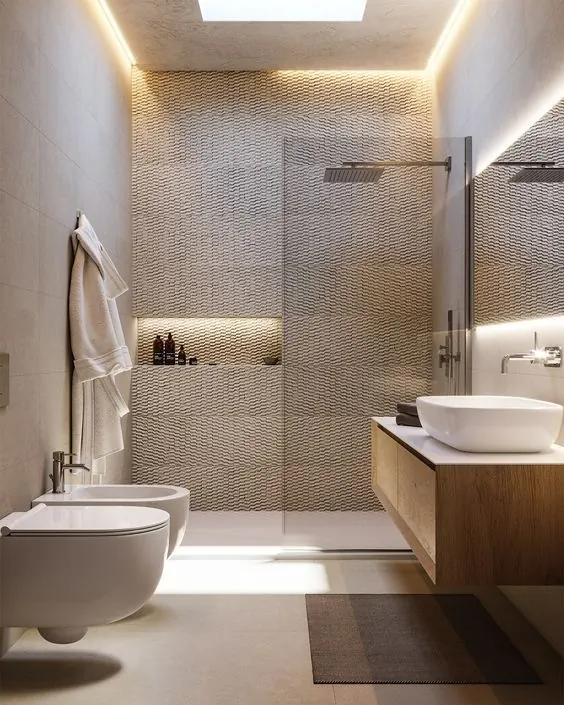 Spa bathroom
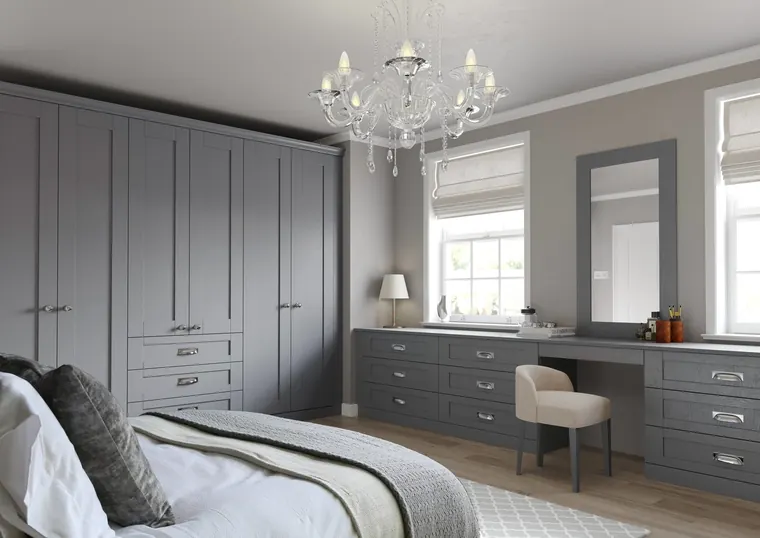 Wardrobe wall